Sell the residence before the viewing.
An online catalog for your tower or community. Buyers pick a floor on the facade, turn a residence around in 3D and step into every room — on exact plans, with live availability. One link that opens on any phone.
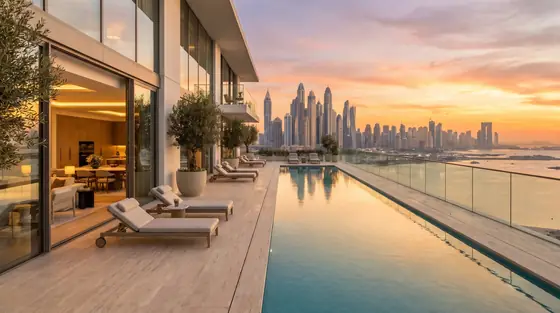
ORIEL Marina is a fictional 28-floor tower in Dubai Marina, built to show the format.Hover a floor, filter by bedrooms, scroll over a residence to turn it into 3D.
Four steps from skyline to sofa
Each level answers the buyer's next question, so they reach you already knowing which residence they want.
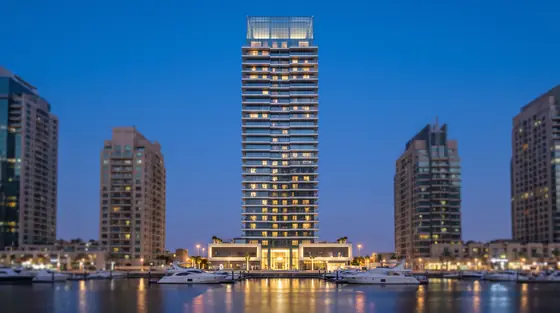 01 — Tower
The tower
Every floor traced on the facade. Hover to see what is free, from what price and size.
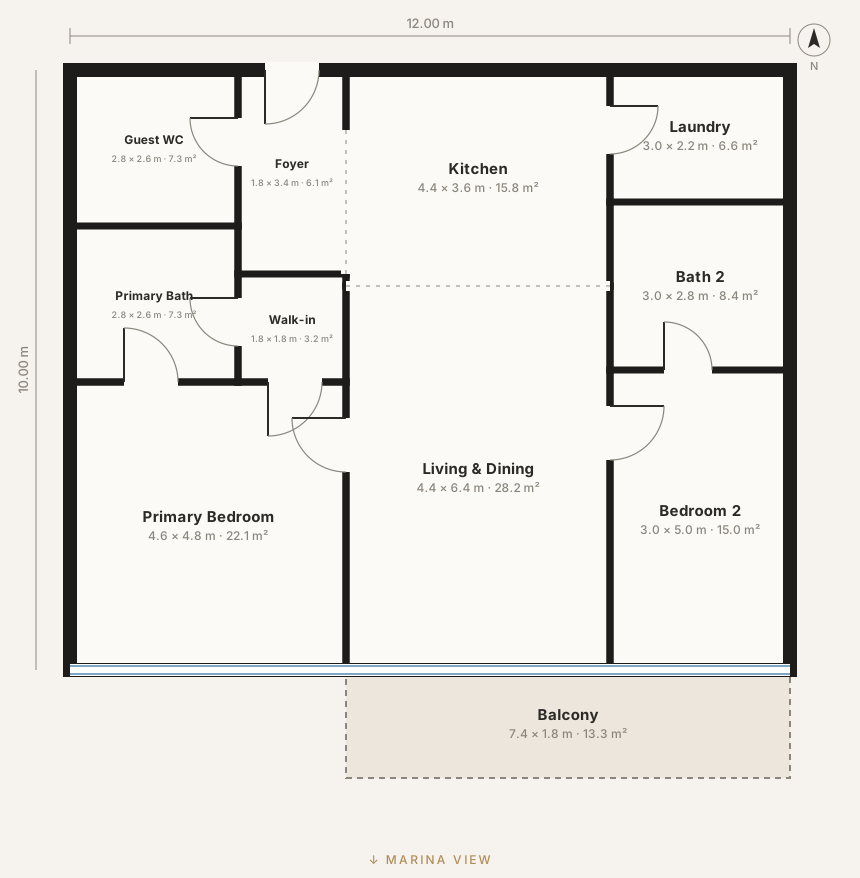 02 — Floor
The floor and the plan
Status for every unit and a plan drawn to scale: room sizes, balcony, orientation.
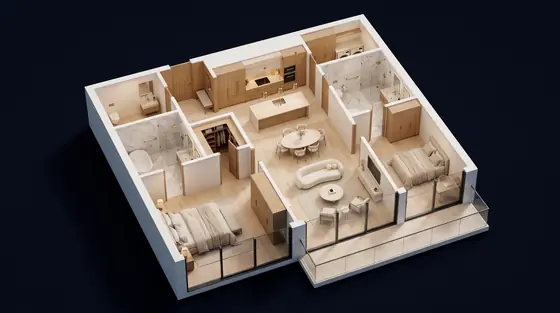 03 — 3D
The residence in 3D
A furnished cutaway built on the real plan. Scroll and it becomes a live model to turn, zoom and click.
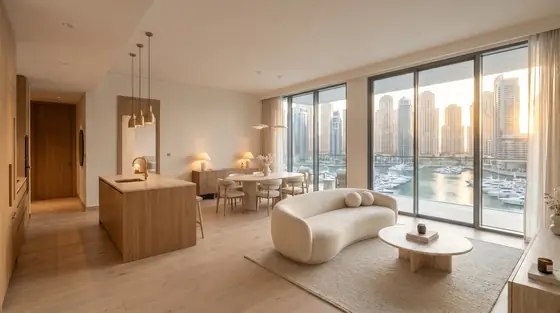 04 — Rooms
Every room
Photoreal interiors with the real view, the area of each room and a smooth step from one to the next.
Built to close, not just to impress
- 01
Interactive facade
Floors traced on your render or photo, with availability and price-from on hover.
- 02
Exact floor plans
Redrawn to scale from the architectural drawings: every room, balcony and terrace.
- 03
Live 3D model
Generated from the same plans, so walls, doors and areas match the drawings.
- 04
Photoreal interiors
One design language across every room and unit type, in your finishes.
- 05
Live availability
Available, reserved, sold — per unit, on the facade, the floor and the list.
- 06
A link for every unit
Send “Residence 14-02, primary bedroom” in a chat and it opens right there.
- 07
Three languages and more
English, Russian and Kazakh out of the box; Arabic or Chinese on request.
- 08
Phone first
Every view is designed for one hand and a slow connection.
- 09
Leads to your WhatsApp
“Book a viewing” on every unit, with the residence already in the message.
Why agents and developers use it
- Sell off-plan with confidence.Buyers see the finished residence, not a PDF brochure.
- Fewer wasted viewings.People arrive having chosen the floor, the layout and the view.
- Works from abroad.Investors in London, Almaty or Mumbai explore the building as if they were on site.
- Under your brand.Your name, colours and contacts — on your domain or ours.
- The same visuals work everywhere.Renders and films feed your listings, ads and Instagram.
You send drawings. We send a link.
- 01 — Brief
Plans, facade, unit list
A 20-minute call and the drawings you already have. No renders yet? We make them.
- 02 — Visuals
Plans and visuals
Plans to scale; facade, cutaways and interiors in one style; the 3D model built from the same plans.
- 03 — Review
A private link
You click through it on your phone, comment, and we refine until it is right.
- 04 — Launch
Live and up to date
On your domain or ours. We update availability and prices as the sale moves.
Priced to the project.
How many unit types, whether renders already exist, how many languages — every catalog is different. Tell us about the building and we come back with a fixed price and a timeline.
- Interactive facade and floorsincluded
- Exact plans for every unit typeincluded
- Live 3D modelincluded
- Cutaways and room rendersif you need them
- LanguagesEN · RU · KK and more
- Hosting and availability updatesincluded
- Listing film and reelsoptional
Before you ask
Can you use the renders we already have?
Yes. We build around the developer's facade and interiors and only make what is missing — usually the cutaways, the plans and the 3D model.
How exact are the plans and the 3D model?
Both come from the architectural drawings, to scale, with the area of every room. The 3D model is generated from the same numbers, so it cannot drift from the plan.
Does it work for a villa community or a single house?
Yes. A tower is one format; the same approach works for townhouse clusters, villa masterplans and single homes.
Can we change prices and availability ourselves?
Send the update and we publish it. If you need your own panel or a CRM connection, we scope it with your project.
Where does it live?
On your website or domain, or on a page we host. Buyers open a link — nothing to install.
Show us the building. We will show it to buyers.
Start a projectOr message us on WhatsApp ↗or Telegram ↗Tell us about the building.
Only your name and email are required. A project name or link helps us come back with a price.